
Open House Sun, Sep 27th 1:00 PM - 3:00 PM - Waterfront





Address
3500 W Island Court, Elk Grove, CA
Price
$ 818,888
Property Attributes
- MLS#226095251
- TypeSingle Family
- Listing Status Active
- CountySACRAMENTO
- CityElk Grove
- AreaElk Grove
- NeighborhoodLaguna West
- Zip95758
- StyleA-Frame,Mediterranean,Contemporary,Spanish,Traditi
- Year Built1994
- Price$ 818,888
- Bedrooms4
- Full Bathrooms3
- Half Bathrooms0
- Sqr Footage1859
- Lot Size0.194 Acres
Data Source:
MetroList MLS
Property Description
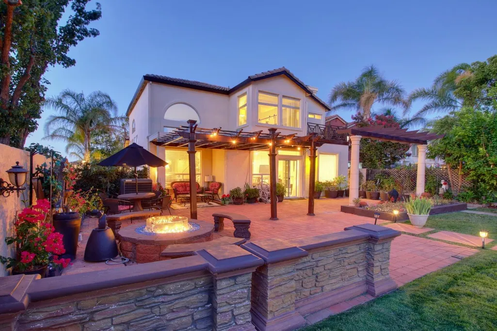
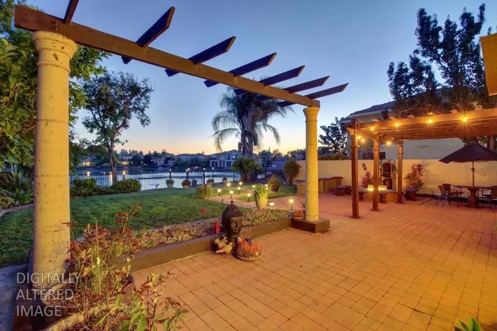
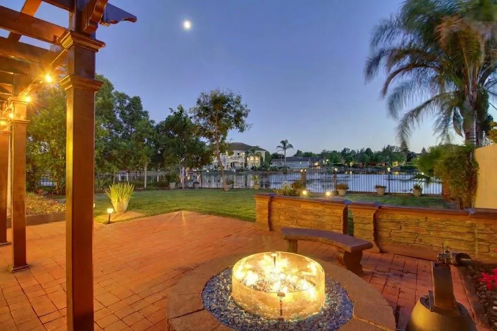
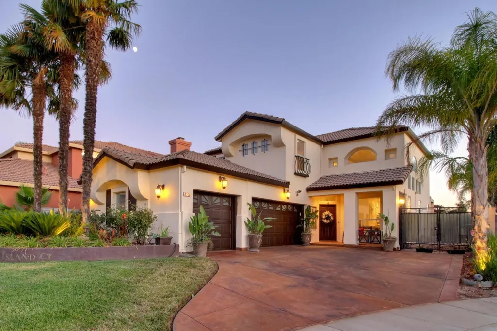
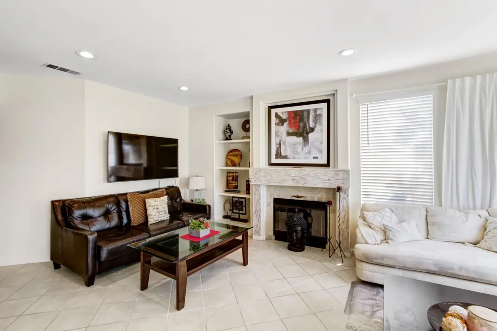
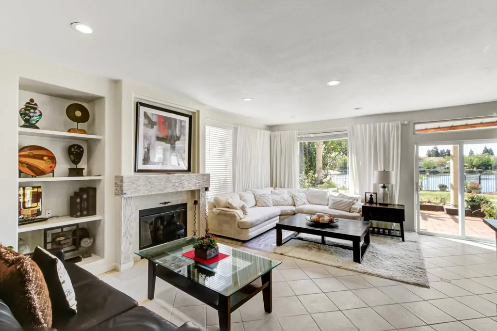
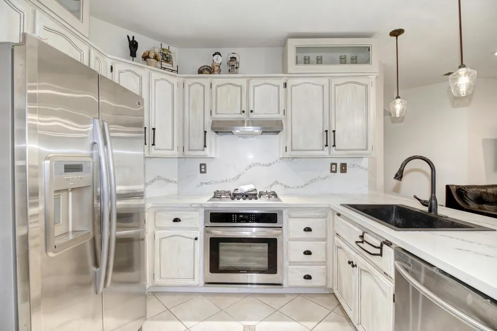
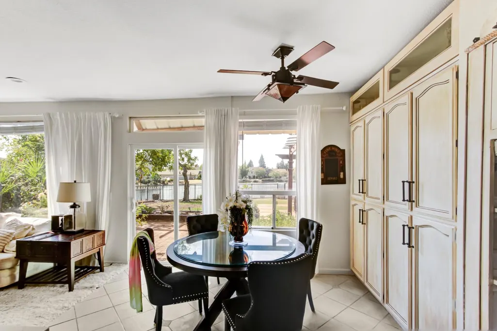
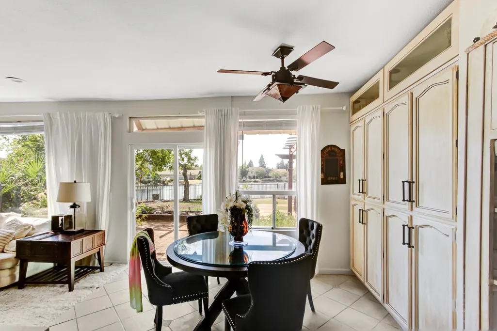
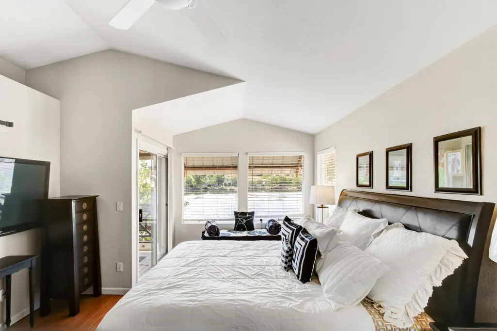
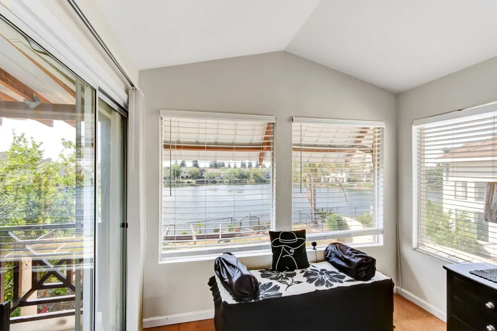
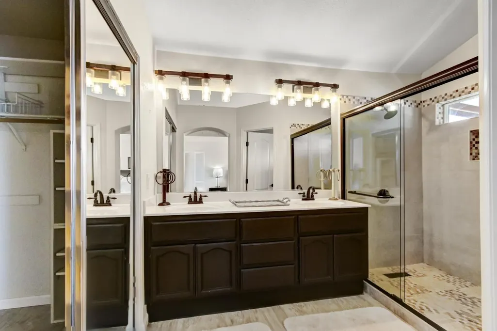
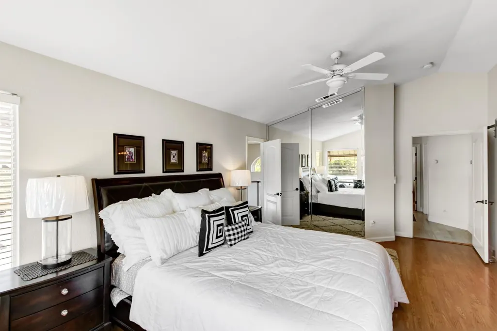
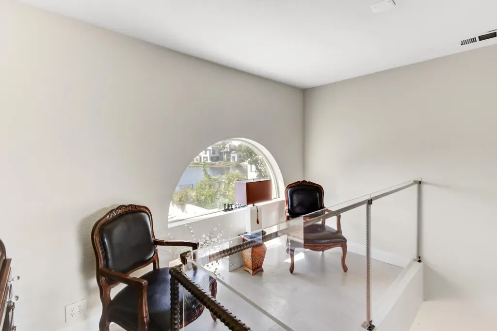
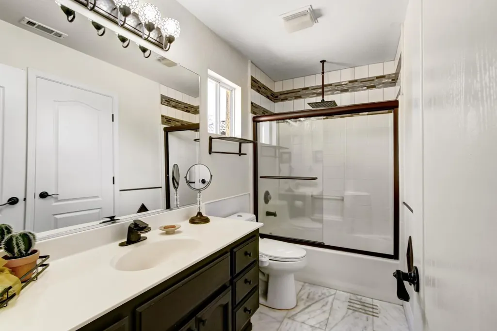
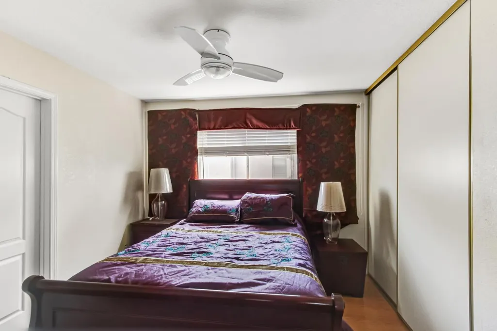
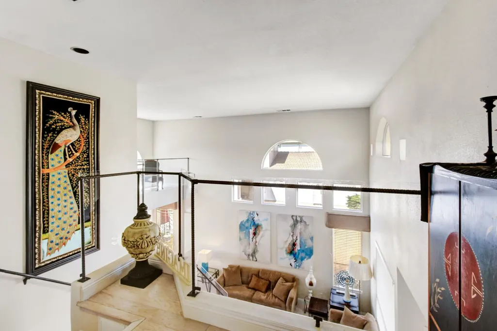
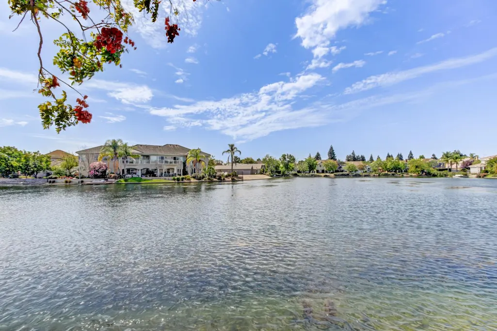
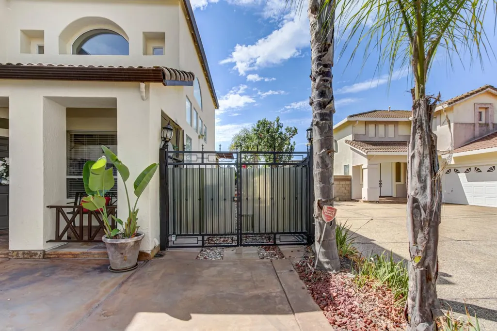
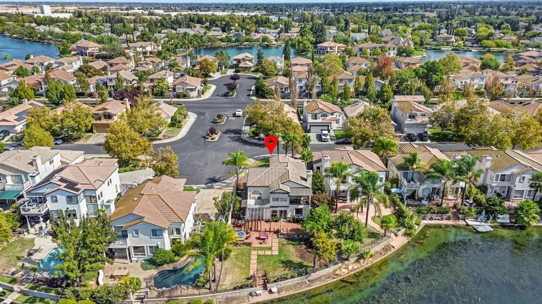
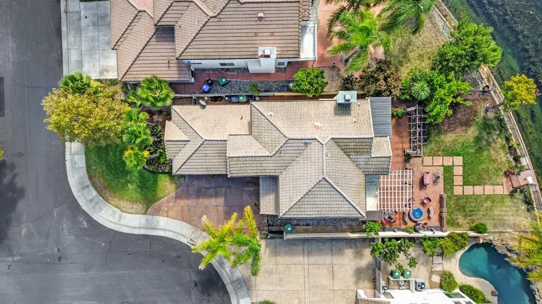
RARE WATERFRONT SANCTUARY IN LAGUNA WEST ON A CUL-DE-SAC LOT! Welcome home to this expanded 4-bedroom, 3-full-bath retreat offering serene lake views and total of $100K upgrades. Positioned on a prime cul-de-sac lot, this home delivers unbeatable curb appeal with stamped concrete driveways, palm landscaping, private lake access and gated RV/boat parking. Step inside to an airy layout with soaring cathedral ceilings, fresh interior/exterior paint, and hardwood flooring. The expanded living area and a modern staircase with sleek glass railings. The gourmet kitchen boasts quartz countertops, custom backsplash, stainless steel appliances, modern pendant lighting, and a breakfast nook with built-in pantry cabinetry. A highly coveted main-floor bedroom and full bath provide ideal flexibility for guests or multi-generational living. Upstairs, the primary suite serves as a private oasis complete with a barn door entry, sitting area, custom walk-in shower, and a private balcony with breathtaking lake and sunset views. Recent High-Value Upgrades: * Complete HVAC Replacement (2024): High-capacity outside A/C unit, updated ductwork, added insulation & smart thermostat. * Custom Glass Staircase: Modern architectural glass railing redesign. * Exterior & Security: Metal perimeter fencing with matching secure gates. * Energy & Finishes: Upgraded glass windows and sliding patio door. The backyard paradise is built for year-round entertaining, featuring an expansive brick paver patio, a built-in fire pit, manicured lawn with fruit trees, and direct lake access for kayaking, fishing, and boating. Complete with a rare 3-car garage with epoxy flooring and close to top-rated Elk Grove Unified schools, and minutes to Delta Shores shopping. Truly a turn-key waterfront gem!
| Price History | |
|---|---|
| 9/11/2026 | Listed $818,888 |
General Features
| Sewer | Public Sewer |
|---|---|
| Heating | Central,Fireplace(s),Hot Water,Natural Gas |
| Cooling | Ceiling Fan(s),Central |
| Utilities | Cable Connected,Public,Sewer Connected,Sewer Connected & Paid,Electric,Natural Gas Connected |
| Roof | Tile |
| Appliances | Built-In Electric Oven,Free Standing Refrigerator,Gas Cook Top,Gas Plumbed,Gas Water Heater,Hood Over Range,Ice Maker,Dishwasher,Insulated Water Heater,Disposal,Microwave,Plumbed For Ice Maker,Self/C |
| HOA Fee | 100 |
| Garage Spaces | 3.0 |
| Association Fee Includes | Security |
| Patio/Porch Features | Front Porch,Roof Deck,Covered Patio,Uncovered Patio |
| Architectural Style | A-Frame,Mediterranean,Contemporary,Spanish,Traditional |
| Restrictions | Exterior Alterations,Tree Ordinance |
| Construction Materials | Concrete,Stucco,Frame,Wall Insulation,Glass,Wood |
| Pets Allowed | Yes |
| Year Built | 1994 |
| Electric | 220 Volts,220 Volts in Kitchen,220 Volts in Laundry |
| View | Water,Lake |
| Stories Count | 2 |
| Topography | Level,Trees Many |
| Levels | Two |
| Property Subtype | Single Family Residence |
| Assoc Fee Paid Per | Quarterly |
| County | Sacramento |
| Property Type | Residential |
| Association Amenities | Barbeque,Dog Park,Trails,Lake,Park |
| HOA | Yes |
| Energy Efficient | Appliances,Insulation,Lighting,Cooling,Doors,Water Heater |
| Subdivision Name | Laguna West |
| Facing Direction | Northeast |
| Total Rooms | 7 |
| Full Baths | 3 |
| Close Price | 0.0 |
| Status | Active |
| Directions | From Bay Area,Silicon Valley or Sacramento,take Hwy 5,take exit 508 Laguna Boulevard,turn right onto Babson,turn right onto Benedix,turn right onto East Lake Drive,then Left on W. Island Court,house |
| City | Elk Grove |
| Senior Community Y/N | No |
| High School District | Elk Grove Unified |
| Zoning Description | RD-6 |
| Open Parking Spaces | 3.0 |
| MLS Area | 10758 |
| Lot Size Square Feet | 8451.0 |
| Carport Spaces | 0.0 |
| Home Warranty Y/N | No |
| Property Condition | Updated/Remodeled,Original |
| Builder Name | Sunland |
| Standard Status | Active |
| Middle/Junior School District | Elk Grove Unified |
| Elementary School District | Elk Grove Unified |
| Year Built Source | Assessor Auto-Fill |
Interior Features
| Interior Amenities | Cathedral Ceiling,Storage Area(s),Formal Entry |
|---|---|
| Flooring | Tile,Wood |
| Total Fireplaces | 1 |
| Fireplace Features | Family Room,Wood Burning |
| Window Features | Bay Window(s),Dual Pane Full,Low E Glass Full,Window Screens |
| Laundry Features | Cabinets,Dryer Included,Electric,Gas Hook-Up,Ground Floor,Washer Included,Inside Room |
| Total Bedrooms | 4 |
| Room Type | Loft,Baths Other,Primary Bedroom,Dining Room,Great Room,Laundry,Other |
| LivingAreaSource | Owner |
| Kitchen Features | Breakfast Area,Quartz Counter,Granite Counter,Kitchen/Family Combo |
| Total Baths | 3 |
| Primary Bathroom Features | Bidet,Shower Stall(s),Double Sinks,Low-Flow Toilet(s),Tile,Marble,Walk-In Closet,Window |
| Living Room Features | Cathedral/Vaulted,Great Room,View |
| Dining Room Features | Breakfast Nook,Dining Bar,Space in Kitchen,Dining/Living Combo,Other |
| Primary Bedroom Features | Balcony,Closet,Outside Access,Sitting Area |
| Family Room Features | Great Room,View |
| RoomBathsOtherFeatures | Bidet,Double Sinks,Dual Flush Toilet,Jack & Jill,Tub,Low-Flow Toilet(s),Tub w/Shower Over,Marble,Window |
Exterior Features
| Exterior Amenities | Balcony,Uncovered Courtyard,Fire Pit |
|---|---|
| Fencing | Back Yard,Metal,Fenced,Masonry |
| Parking Features | 24'+ Deep Garage,Attached,Boat Storage,RV Storage,Garage Door Opener,Uncovered Parking Space,Uncovered Parking Spaces 2+,Garage Facing Side |
| Lot Features | Auto Sprinkler F&R,Auto Sprinkler Front,Auto Sprinkler Rear,Corner,Court,Cul-De-Sac,Curb(s),Curb(s)/Gutter(s),Shape Regular,Storm Drain,Lake Access,Street Lights,Landscape Back,Landscape Front |
| Water Source | Public,Meter on Site,Water District |
| Total Parking | 0.0 |
| Land Use | Residential |
| Foundation Details | Block,ConcretePerimeter,Slab |
| Spa | No |
| Lot Size Acres | 0.194 |
| Road Surface Type | Paved |
| Frontage Type | Waterfront,Lakefront |
| Private Pool | No |
| Lot Size Source | Assessor Auto-Fill |
| Builder Model | Semi-Custom |
| Road Responsibility | Public Maintained Road |
| Horse Y/N | No |
Amenities
- Foreclosure
- Views
- Short Sale
- New Construction
- Adult 55+
- Lease To Own
- No HOA Fees
- Furnished
- Primary On Main
- Air Conditioning
- Seller Finance
- Green
- Fixer Upper
- Horse
- Golf
- Fireplace
- Deck
- Garage
- Basement
- Pool
Property vs Single Family Average in 95758
Price
Year Built
Visits


